

BAAS is an architecture and design studio set up by JORDI BADIA in 1994 in order to develop architectural, urban planning and interior design projects.
Barcelona
Joined June 2013
- Tweets616
- Following107
- Followers2.8K
- Likes133

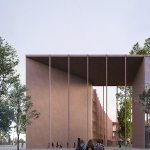


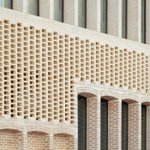

CONCRET chair and bench by BAAS arquitectura x Escofet 1886
escofet.com/productos/urban-…


BAAS arquitectura retweeted

BAAS + VAILLO IRIGARAY ganan el concurso del Conservatorio Superior de Música y Danza Castelló de la Plana
metalocus.es/es/noticias/baa…
BAAS + VAILLO IRIGARAY win competition of Castelló de la Plana Higher Conservatory of Music and Dance
metalocus.es/en/news/baas-va…


1er premi del concurs per la nova Ciutat de la Música a Castelló que agruparà els Conservatoris de Música i Dansa en un edifici de 30.470 m2
Arquitectura BAAS + VAILLO IRIGARAY


DETAIL Business Information GmbH "Healing on the spot. Day Clinic near Barcelona by BAAS arquitectura + CASA SOLO Arquitectos" de Heide Wessely
+info: detail.de/de_en/tagesklinik-…
Centre de tractaments ambulatoris a Granollers per BAAS arquitectura i CASA SOLO Arquitectos ha estat una de les obres seleccionades per els Premis FAD 2024
Fotografies per Gregori Civera. Amb PIERA, CERÁMICA FERRÉS, TECHNAL, WICONA, GARCIA FAURA, PGi
arquinfad.org/premisfad/es/e…


Nuestra obra de CAP Cotet ha sido nominada para "Obra del año 2024" de ArchDaily
Más información: archdaily.cl/cl/1006551/cent…

El anuario con las mejores obras de arquitectura españolas que publica Arquitectura Viva, incluye este año el edificio de oficinas de Pallars 180 en Barcelona, de BAAS arquitectura para CONREN TRAMWAY
Fotografía: Gregori Civera
@arquitect_viva
arquitecturaviva.com/publica…
The difference in leevel between the square and the access creates a spaces that allows citizen events, presentations and open-air cinema.
The central lantern, at double height, houses escalators that lead to the garden. A mezzanine floor houses the most specialized program, such as the classrooms and the VIP area.
This garden would house the administration, the cafeteria and access to the museum through a central lantern. The rest of the public pieces would be housed on a single floor, in a very simple scheme of parallel concrete walls.
The volume of the shade house would become an urban landmark that would allow all types of artistic actions, lights and projections, visible from a distance
Our proposal was not to create a museum, a symbol of previous times that have little or nothing to do with ours. We proposed instead to build a cool shade house that houses a garden that could become a heat shelter for the city.
CaixaForum Málaga Competition 2023
BAAS arquitectura with Other Structures and AIA
Images by Play-Time Barcelona
See the complete proposal at baas.cat


Queden places lliures al nostre coworking "centcinc", un entorn de treball creatiu per a professionals autònoms i petites empreses.
Per més informació podeu consultar la nostra web coworking.baas.cat o enviant un correu a [email protected]


BAAS arquitectura retweeted
Una tipología amable. Centro de tratamientos ambulatorios en Granollers por BAAS y CASA Solo
metalocus.es/es/noticias/una…
A friendly typology. Radiotherapy and hemodialysis center in Granollers by BAAS and CASA Solo
metalocus.es/en/news/a-frien…

BAAS arquitectura retweeted

Nou projecte a la nostra web. Un centre de tractaments ambulatoris de radioteràpia i hemodialisi a Granollers que evita als pacients desplaçaments al @hospitalclinic. @BAASarch amb @casasoloarq baas.cat/archive/hospital-in…

BAAS arquitectura retweeted

"Radiotherapy and hemodialysis center in Granollers" by @BAASarch @jordibadiabaas and Casa Solo divisare.com/projects/493766… @divisare_
Per més informació podeu consultar el projecte a la nostra web: baas.cat/archive/hospital-in…
Ens agradaria compartir amb vosaltres el nou projecte de BAAS arquitectura amb CASA SOLO Arquitectos del nou centre de radioteràpia i hemodiàlisi del Hospital Clínic a Granollers que avui ha sortit publicat a DIVISARE
Article: divisare.com/projects/493766…
Fotografies: Gregori Civera


BAAS arquitectura retweeted

"El uso del material cerámico en la fachada, el ladrillo ecomanual, que remite a los antiguos edificios industriales del Poblenou, es un esfuerzo para ubicar el edificio en su contexto histórico". #arquitectura @BAASarch buff.ly/3TH9gLN