
Suppliers of SIP and highly insulated off site building systems. Low Carbon new home construction and a range of garden pods.
Nelson Lancashire
Joined January 2010
- Tweets179
- Following1.5K
- Followers411
- Likes38



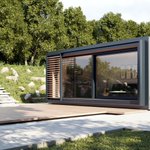

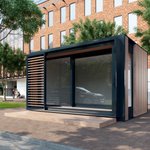
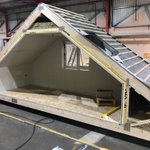

We're delighted to hear that we have made it to the shortlist for the Best Eco Home Awards @BuildItMagazine . Winner to be announced 27th November #builditawards #selfbuild #custombuild #timberframe #passivehouse

@Buildakit use @Accoya wood in the #cladding and #windows of our Buildakube #gardenpod range. Take a look at the unrivalled benefits of using @Accoya. We have complete confidence.

Buildakit retweeted

Accoya turns everything you know about wood on its head. The benefits of Accoya mean that timber projects can now be designed with absolute confidence. Check out Accoya's unrivalled benefits in our video. accoya.com/uk/why-accoya/ben…
COMING SOON : This exclusive #ecofriendly highly #insulated #newhome in Sough #Barnoldswick has been #constructed #offsite and will soon be available for reservation
@Buildakit

@Buildakit recently completed this @passivhaus for one of our clients. This @architecturally designed @philbixby
light filled space is unique area of this spacious @energyefficienthome.

Manufacturers of high quality #ecofriendly #gardenpods and #sip panel homes. Visit us @buildakit.co.uk

The most important element our designers had to consider was the use of appropriate materials when designing our #gardenrooms. That's why @Accoya was selected. Its 50 year warranty against rot, durable, weather resistant and minimal maintenance made it the ideal choice.

Our closed panel timber frame system was used to achieve #Passivhaus accreditation on this stylish open plan #home in West Yorkshire. @Buildakit offered a complete turnkey service on this highly insulated #eco #selfbuild project.

@Buildakit #ecofriendly pods provide stylish additional spaces not just for the home but also for commercial settings. Beautiful, #sustainable #modular buildings manufactured offsite using natural materials and #innovative designs.

#modular roof block under #construction. This #sustainable #ecohome is being manufactured #offsite in our factory in transportable modules, delivered and installed to site reducing build times, avoiding delays resulting in a more efficient build program.


Manufactured offsite by Buildakit and installed in one day. #Modernmethods of #construction reduce timescales allowing #home #extensions to be completed in a very short time.#highlyinsulated #eco and designed by @larkarchitects #built by nrl projects.

Buildakit are proud to launch our new website showcasing our offsite construction and low energy, sustainable homes supplied to self builders, developers and architects.
visit us at buildakit.co.uk/

Buildakit UK Ltd together with our self-build client are proud to be involved in Bradford’s first PassivHaus project. This timber frame, low carbon property was designed, built and tested to the PassivHaus… instagram.com/p/B7aow2an4Sm/…
@Buildakit are pleased to launch another highly insulated #ecofriendly #gardenpod to our range. The range will appeal to anyone looking for extra space for a #homeoffice, #gym or #Studio.

@Buildakit are proud to be involved in #Bradfords first ever #Passivhaus . Lead by #architect @PhilBixby the #Construction involved meticulous attention to detail and rigorous #design. Our self-build client pushed the boundaries to achieve their #lowcarbon energy efficient home.


@Buildakit supplying one of it's #offsitemanufacturing kits to this 4 bedroom eco home in #eldwick #northyorkshire. Highly #insulated floor panels being craned into position.

@Buildakit supplied our timber frame panels for this stunning eco build in #Carlisle. The curved roof was achieved by using our very own closed panel system.


@Buildakit featured in the BBC2's House that 100k built. Using @Buildakit #SIP closedpanel floor and roof system to construct this #SustainableDevelopment in 5 days.

Buildakit retweeted

Ah well, with a #Passivhaus social housing project winning this year's #stirlingprize it may mean more people (& more councils) take it seriously - plus the quality & embodied carbon benefits of off-site manufacturing... @PassivhausTrust @AECBnet
Here’s the first look at @Buildakit’s #gardenpods designed by @HallidayClark Architects. The ‘BuildaKube’ comes in 3 different variations to fit different plot sizes/requirements and will create a high quality additional flexible space for its owners using our closed panel system
