

Designing inspiring commercial spaces and timeless homes for people and the planet.
Portland, OR
Joined March 2012
- Tweets4.1K
- Following1.1K
- Followers782
- Likes1.5K
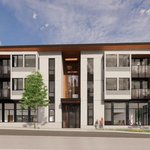





We're pleased to see Ruby-Mac Place featured on the cover of the July issue of DJC Oregon.
Propel Studio Architecture partnered with Green Canopy Node on the design.
Learn more:
propelstudio.com/blog/ruby-m…

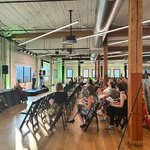
Propel Studio was delighted to join team Revolve Development & Evolution Projects this week to raise money in support of Facing Homelessness' Block Project.
The BLOCK Project is a grassroots program building detached accessory dwelling units in backyard… instagr.am/p/Csbq3ZyRUTG/

Propel is excited to share a new design collaboration on a pair of buildings offering a total of 22, mostly 2-bedroom apartment homes on SE Division Street in Portland. These new multifamily buildings will bring needed housing to this area while the reta… instagr.am/p/CsEawidxEGw/

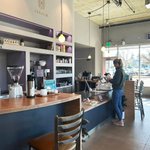
This morning we enjoyed a delicious bagel and warm latte at our recently completed Jubilee Hall cafe located within Central City Concern’s Blackburn Center. We are grateful to work with great partners in support of Jubilee Hall’s mission of training, emp… instagr.am/p/CrlwtjrPPBD/

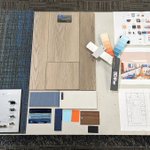
Highwater Cafe - Interior Design Meeting starting in 3, 2, ... instagr.am/p/Cq6J0v9v6nx/

Seattle Mixed Use Apartments - Construction Update: It’s exciting to see the East Pine Apartments really taking shape. Currently the 4th floor & roof framing are wrapping up. We’re looking forward to experiencing the roof deck with its backdrop of the Se… instagr.am/reel/CqqPIl5JmJV/

We are excited to share our latest project, the adaptive reuse of a 2-story commercial building in the historic downtown of Reedsport, Oregon. Originally built in 1925, the former furniture store structure is designed to be converted into a ground floor … instagr.am/p/CpTALRbPNqo/

Construction update! It's exciting to see the East Pine Apartments really starting to move now that we're into more straightforward wood framing and unit layouts which stack vertically. Currently, the third floor sheathing is going down with the fourth f… instagr.am/p/Cop6tTgylB2/

We are thankful for our friends & family.
Wishing you a healthy & happy 2023! instagr.am/p/CmevYkkv7Bo/

What a nice sunny day for some wood framing! Over the next couple months we look forward to seeing this 4 sorry structure taking shape and topping out.
The East Pine Mixed Use Apartments project consists of 4 levels of wood framed apartments over below … instagr.am/p/ClPG1qOSXwo/

Friday was a BIG DAY at our mixed-use apartment project in Seattle. 650 yards of concrete poured for the Level 1 post-tensioned concrete floor slab above the below grade parking garage. We are in awe of all the skilled work Colvos Construction is orchestrating to make this happen – at Seattle, WA


Our renovation design of the Marla Manor Apartments for ROSE Community Development has completed construction. This 25-unit affordable housing community got a fresh new look as well as energy and durability improvements. Great collaboration w/ ROSE CDC & Charter Construction!


Another shot of our Sheltered Nook custom residential design in NW Portland, Oregon
#CustomResidentialDesign #PortlandArchitecture ift.tt/2OKHhsr

Built-in casework for our Sheltered Nook House ( a good way to hide your kitchen clutter) #pdx #architecture ift.tt/2vF7zFX

A Modern twist on a Traditional Farmhouse
qoo.ly/3465is

ALT farmhouse-ext.jpg
How to design a unique experience for a dispensary and cafe?
qoo.ly/345tht
#portlandarchitecture #moderndesign

ALT holgate dispensary cafe.png