


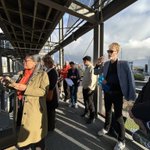
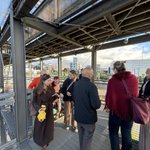
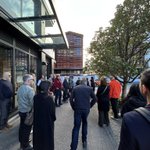

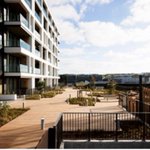

And that’s a wrap for the Auckland tour. Thank you to Mott MacDonald for welcoming us to your new studio and for the hospitality at the end of the tour.
Gratitude also to the guest speakers and all attendees.
#cvuwalks #ctbuhwalks

Recommended podcast: A city of neighbourhoods by Auckland Urban Development Office
podcasts.apple.com/nz/podcas…
#cvuwalks #ctbuhwalks

6
The plan for Te Ara Tukutuku - led by Auckland Urban Development Office, with mana whenua partners and design collective Toi Waihanga.
#cvuwalks #ctbuhwalks


4
Hearing from Auckland Urban Development Office and Mott MacDonald about the plans for Te Ara Tukutuku
#cvuwalks #ctbuhwalks

Climbing the ‘gantry’ by Wraight & Associates to look out over Wynyard Point - the next stage of urban regeneration.
#cvuwalks #ctbuhwalks


The group in front of 30 Madden Street, hearing about the Orams Marine development.
#cvuwalks #ctbuhwalks

Madden St axis and view shaft. Pic 1 : Orams Marine development by RTA studio (not residential, but the retained marine industry is part of the precinct’s character)
#cvuwalks #ctbuhwalks


30 Madden St : the resident’s deck on top of the car-parking podium.
Photo credit SPA.
#cvuwalks #ctbuhwalks

1
4
Next stop: 30 Madden Street by Studio Pacific Architecture.
A perimeter block with car parking concealed in the podium.
#cvuwalks #ctbuhwalks

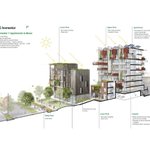
Cut away section of Wynyard Central: FLTR: Daldy St linear park, timber clad pavilions, mews with brick mews-houses, Artisan Apartments in concrete. Permeable ground plane.
Homestar 7/8.
#cvuwalks #ctbuhwalks

1
3
Next Stop: Wynyard Central by Architectus. The timber clad pavilions look out onto Daldy St linear park, also by Architectus.
#cvuwalks #ctbuhwalks


In the north-facing courtyard of 132 Halsey St. Private property but open to the public.
#cvuwalks #ctbuhwalks


The Auckland @CVUrbanism 2026 walking tour starting at 132 Halsey Street by Athfield Architects.
The group gathers in Tiramarama Way to hear about the design from Jon Rennie.
#cvuwalks #ctbuhwalks

Fine weather in Auckland to kick off the 2026 @CVUrbanism global walking tours.
This year’s theme: ‘The Space Called Home‘
#ctbuhwalks #cvuwalks

The group at the end of our tour at Te Komititanga - the square between Commercial Bay and the GPO / Britomart train station. #ctbuhwalks


In the laneways of the Commercial Bay retail/hospitality podium - looking up through the glass roof to the PWC tower. #ctbuhwalks


50 Albert St (Spark) has some of the largest floor plates in the CBD (>2000sqm). The tower behind is the Voco/HIE hotel. #ctbuhwalks
