

Participatory architectural/art/research practice in #communitydevelopment #selforganisation #housingrights
- Tweets257
- Following680
- Followers879
- Likes354




ALT Retrofitting two classrooms in the New Ashok Nagar Primary School to co-locate anganwadis and crèches in government schools as per the Indian National Education Policy is the first step for us in coming up with design strategies and a toolbox for other such centres across Delhi that can translate the Early Childcare Education curriculum into the architecture of the learning environment.


ALT Counter mapping is the making of maps that challenge dominant power structures


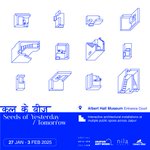
ALT The large scale installations aim to highlight the generosity and collectivism in the vernacular architecture of rural Rajasthan through evoked fragments of ancestral homes and stories spanning generations. Today, a fast disappearing kind of architecture, it was important for us to make the artworks tactile to evoke the nostalgia of vernacular building practices, and consequently, the social connections that held us together just like lime plaster. The striking blue is a departure from traditional colors, inspired by the indigo of block printing, another fast disappearing traditional practice, to create a deliberate dissonance from otherwise familiar spaces - a provocation to remind us that we must not forget the lessons of yesterday while laying the foundations of tomorrow.


ALT “Traveling Balcaos” was an itinerant #publicart installation to create conversations in the public spaces of the city on community, identity and belonging in the context of a rapidly changing Goa. The installation shared the diversity of the voices from across the city, connected by the common thread of migration and dualism of home. An integral part of the architecture and history of Goa, the balcao is a domestic, intimate space to sit and talk in at the entrance of traditional houses, which the project opened up into a #publicspace through #placemaking.


ALT Anganwadi classroom in a government school, built by Social Design Collaborative with the NGO LECIN, with the support of Re:Arc Institute and the Uttar Pradesh Department of Women and Child Development Called ‘Udaan’ anganwadi, every square inch of the octagonal classroom - walls, windows, floor, steps, ramp - has been designed keeping the syllabus in mind, translating pedagogy & play into the space. There are two kinds of spaces that the classroom creates - one at a lower height, easily accessible to the children and another one at a teacher’s eye level. Picture credits: Suryan//Dang

ALT Inaugurated by the District Magistrate in October, the classes are now in full swing and a key feedback we are getting is how the design has created engaging corners which encourage self learning and play, freeing up the teachers’ time, who often have to juggle with multiple responsibilities Picture Credits: Suryan//Dang


