

Building Plamo, a purpose-built agentic 3D workspace for complex physical design and engineering. https://xitter.gq/t.co/cZFDZBZKHa
San Francisco
Joined April 2026
- Tweets115
- Following20
- Followers629
- Likes89




𝗕𝗿𝗲𝘄𝗲𝗿𝘆 𝗳𝗶𝘁-𝗼𝘂𝘁. We gave Plamo 5 marked-up plans, annotated in metres and feet. One wrong conversion, and the equipment doesn’t fit the room.
Plamo reconciled the units and reviewed the layout item by item before any more modeling. Swipe through the building, then to the last slide for the coordination table.
Save this for your next fit-out review, and start designing with Plamo today: plamo.ai.
We’re ending the year with a candid conversation about agentic modeling.
Join our cofounders @chinyich and Chiaowei Yu for a fireside chat exploring what changes when AI enters how buildings and products get designed, what doesn’t, and what they learned going from architecture practice, BIM, and AI research to building Plamo.
Join us December 12th, 12pm ET / 9am PT.
RSVP: luma.com/18t6ed61
The biggest land use on this tennis site isn’t the stadium.
Landscape and pedestrian routes: 18.4% of the site. Parking and drop-off: 17.2%, as much as the 6,000–8,000 seat center court. Plamo’s preliminary space program put a number on all of it, and its fixes started with what surrounds the courts: off-site event parking, shared support spaces, and hospitality folded into the venues.
Save this for your next feasibility study, and try Plamo for free on illoca.com.
The client approves the architect's design. The engineers inherit every connection behind it.
This building was modeled in Plamo as an assembly: frame, slabs, facade, and roof, each landing on the one before it. One model shows the form for the architect, the connections for the engineer, the enclosed space for the interior designer, and the build order for the fabricator.
Agentic 3D modeling, from the frame to the rooftop, in Plamo: plamo.ai.
Your client wants 12 private offices & 7 meeting rooms. Go.
We uploaded the existing floor plate as a drawing, with a short brief: keep the core, 12 offices along the facade, 7 meeting rooms at the perimeter, central open work, minimal furniture. Show partitions, doors, circulation.
Plamo placed the offices on the perimeter, aligned the meeting rooms with the facade, and reviewed the arrangement. What came back was a schematic layout, ready for review.
Plamo for workplace planning: plamo.ai.
illoca retweeted

What sport belongs inside this building—and on its façade? 🧗
Meet Movement House: climbing & gymnastics inside, parkour outside, and a façade imagined as part of the training experience.
Developed this study in @app_illoca Plamo through conversation, sketches, & parametric...
On this floor, 28 meeting rooms cost 117 desks.
That’s the tradeoff, and it’s hard for an architect and client to settle with only one test fit on the table. Here, Plamo laid out the same floor four ways:
𝗔. Open plan: all workstations. 286 desks, no meeting rooms.
𝗕. Perimeter offices: private offices along the glass. 169 desks, 28 meeting rooms.
𝗖. Core offices: private offices + enclosed rooms around the core. 157 desks, 17 meeting rooms.
𝗗. Hybrid: open desks and private rooms together. 202 desks, 19 meeting rooms.
With the counts side by side, the conversation shifts to what the team is willing to trade. It's also a great way see the test fits before committing to a lease.
Agentic 3D modeling for workplace planning. Head to plamo.ai to try Plamo for free with 1,000 starter credits!
New deadline for the Plamo Workflow Challenge: October 31st!
Every entry gets a close look from our team and a real shot at $2,000 cash + 17,500 Plamo credits.
The brief is simple:
1️⃣ build a model in Plamo, make one meaningful change
2️⃣ show how it improved your workflow
3️⃣ post on LinkedIn or Instagram, tagging illoca + #PlamoWorkFlowChallenge
4️⃣ let us know about it: tally.so/r/pbQ59P
Start designing with Plamo: plamo.ai.
Five updates in Plamo, and one theme: less time translating your brief into a model.
→ Complex massing from more inputs: image references, drawings, and existing geometry
→ An effort setting, with the Agent’s thinking visible as it builds
→ Exports to Rhino, SketchUp, Grasshopper, GLB, DWG, DXF, STEP, and STL, with Revit up next
Five updates in Plamo, and one theme: less time translating your brief into a model.
→ Faster navigation for large models
→ Component editing, layers, parameters, and annotation, your way
Try Plamo: illoca.com
Full changelog: illoca.com/changelog
813,667 sq ft. 2 stadiums. Up to 17 courts. Will it all fit?
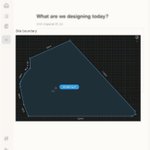
For a Tennis Clubhouse, we uploaded a simple site boundary and a brief to Plamo. It sized every function and its share of the site, checked whether the full program fit, and stood ready to say what to cut or combine. Then it modeled the masterplan on the actual site, giving a clear, comprehensive view of every court, stand, and plaza placed within the boundary.
Agentic 3D modeling for a #masterplan. Try for yourself: plamo.ai
This month's Plamo Workflow Challenge closes Sunday, October 18th.
Build a model in Plamo, make one meaningful change, and show us how it improved your workflow:
1. Publish an original post Instagram or LinkedIn
2. Tag us @app_illoca and add #PlamoWorkflowChallenge
3. Submit your post here: tally.so/r/pbQ59P
We’re judging on practical value, clarity, originality, and presentation. Follower counts and likes don’t factor in.
Prize pool: $2,000 cash + 17,500 Plamo credits.
Where does your model need to go after Plamo?
We modeled a tennis clubhouse and performance center in Plamo, then exported three ways: into Rhino for design development, into Blender as a GLB, and into Bambu Studio as an STL, ready to slice for a 3D-printed study model.
That’s 3 of the 9 export formats now available: Rhino, Grasshopper, IFC, SketchUp, GLB, STEP, STL, DXF, and DWG. IFC brings the model into BIM workflows today.
Revit is next! .rvt export coming very soon.
Agentic 3D modeling that fits the tools you already use: illoca.com.
Seen here: a tennis clubhouse and performance center modeled in Plamo, then exported into Blender as a GLB, and into Bambu Studio as an STL, ready to slice for a 3D-printed study model.
Design with Plamo: illoca.com.
From one exterior joint to a furnished interior, in one model.
Plamo started at a single facade connection and kept building: frame, windows, shading, floors and stair, services, then the interior. The pantry and meeting space upstairs sit around the real columns, beams, and windows, because they’re all part of the same model.
Interior layouts that start from the actual shell.
Agentic 3D modeling, from the exterior joint to the actual room. Designed with Plamo: illoca.com.
From one column junction to a furnished floor, all in one model.
Plamo read two revised sheets for a vertical-fin facade and resolved the mullion, corner, and slab-edge connections. Then it kept building: frame, windows, shading fins, floors and stair, services, and finally a pantry and meeting space upstairs. Anything left as TBC stays marked for verification.
Agentic 3D modeling, from facade exterior to interior layout. Designed with Plamo: illoca.com.
illoca retweeted

Show&Tell: Here's how I am designing a robotics lab in 20 min going from
room measurements + real robot specs → an editable parametric 3D layout for a meeting-room conversion
kudos @app_illoca for making this so much easier!
Where do your facade details get tested first: in 3D, or on site?
Here, Plamo starts from the drawings. Given two facade sheets, the Agent reads the arrangement, then works through each enlarged junction in turn: the floor anchor and stack joint, the tilted PV hood and glazing head, the split mullion and fin, and the sill drainage out to the weeps. It checks the seals and thermal breaks, cross-checks all four junctions, and keeps undimensioned profiles schematic, as the drawings note.
Every junction in one model, while there's still time to change it.
Agentic 3D modeling, down to the very last detail. Designed with Plamo: illoca.com.