

ft3 is a Winnipeg based multi-disciplinary, sustainability-focused architecture, landscape and interior design firm.
- Tweets199
- Following138
- Followers288
- Likes529
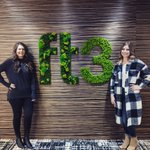





ALT More than green. Biophilia: humans’ innate tendency to seek connections with nature. This theory can be achieved through direct and indirect contact with nature. This can be applied through design strategies such as: - Integrating plants or plant walls - High level of access to natural light - Views to the outside natural world - Natural and/or local materials (wood, stone etc.) - Use of natural patterns and motifs - Connection to place What are some benefits? - reduce stress - elevate mood - improve overall wellness The following images showcase two office projects that incorporate various elements of biophilia. Which elements can you spot?

ALT More than green. Biophilia: humans’ innate tendency to seek connections with nature. This theory can be achieved through direct and indirect contact with nature. This can be applied through design strategies such as: - Integrating plants or plant walls - High level of access to natural light - Views to the outside natural world - Natural and/or local materials (wood, stone etc.) - Use of natural patterns and motifs - Connection to place What are some benefits? - reduce stress - elevate mood - improve overall wellness The following images showcase two office projects that incorporate various elements of biophilia. Which elements can you spot?

ALT More than green. Biophilia: humans’ innate tendency to seek connections with nature. This theory can be achieved through direct and indirect contact with nature. This can be applied through design strategies such as: - Integrating plants or plant walls - High level of access to natural light - Views to the outside natural world - Natural and/or local materials (wood, stone etc.) - Use of natural patterns and motifs - Connection to place What are some benefits? - reduce stress - elevate mood - improve overall wellness The following images showcase two office projects that incorporate various elements of biophilia. Which elements can you spot?

ALT More than green. Biophilia: humans’ innate tendency to seek connections with nature. This theory can be achieved through direct and indirect contact with nature. This can be applied through design strategies such as: - Integrating plants or plant walls - High level of access to natural light - Views to the outside natural world - Natural and/or local materials (wood, stone etc.) - Use of natural patterns and motifs - Connection to place What are some benefits? - reduce stress - elevate mood - improve overall wellness The following images showcase two office projects that incorporate various elements of biophilia. Which elements can you spot?

ALT Great Room in Boyne Lodge Addition - Carman, MB Calling a house a home. Ultimately, this is the biggest feat for residents moving into Personal Care Homes (PCHs). Second to bat are the designers, aiming to support residents by creating spaces that contain the familiar elements of home. What is it that makes a new house feel like a home? The Answer is...there is no right answer! For some it might be a piece of furniture; a place to sit and enjoy the outdoor scenery, for others a fireplace to tell stories in front of. With this in mind, the solution becomes creating a variety of spaces to support user individualization and also implementing design elements which reflect the characteristics of a residence.

ALT Great Room in Boyne Lodge Addition - Carman, MB Nestled along the Boyne River in Carman MB, Boyne Lodge Addition will soon be home to 79 residents. The Lodge Addition features small groupings of residents within 8 households. This model of PCH is intended to create a more home-like feel for its residents. With this overall concept at the heart of the design, households aimed to provide residentially inspired kitchens, dining and living spaces. These spaces hold the intent to offer independence, encourage social interaction, address personal safety and provide basic amenities that enable each resident to choose their own daily routine.

ALT Household Kitchen, Dining, Living in Boyne Lodge Addition - Carman, MB Nestled along the Boyne River in Carman MB, Boyne Lodge Addition will soon be home to 79 residents. The Lodge Addition features small groupings of residents within 8 households. This model of PCH is intended to create a more home-like feel for its residents. With this overall concept at the heart of the design, households aimed to provide residentially inspired kitchens, dining and living spaces. These spaces hold the intent to offer independence, encourage social interaction, address personal safety and provide basic amenities that enable each resident to choose their own daily routine.

ALT Household Living Room, Dining, Living in Boyne Lodge Addition - Carman, MB Nestled along the Boyne River in Carman MB, Boyne Lodge Addition will soon be home to 79 residents. The Lodge Addition features small groupings of residents within 8 households. This model of PCH is intended to create a more home-like feel for its residents. With this overall concept at the heart of the design, households aimed to provide residentially inspired kitchens, dining and living spaces. These spaces hold the intent to offer independence, encourage social interaction, address personal safety and provide basic amenities that enable each resident to choose their own daily routine.


