

Project Manager | Cost Engineer | Construction Expert | Interior design | Construction reality
Joined December 2010
- Tweets75K
- Following2.1K
- Followers2.6K
- Likes14.7K




Pinned Tweet
Planning to start your building project?
Site your borehole at least 10 metres away from your soakaway and septic tank.
Anything closer and wastewater can seep through the soil into your water source and you end up drinking what you flushed.
Two extras most people never check. Depth matters as much as distance. A properly cased borehole draws from deep aquifers far below the contamination zone. A shallow one right next to a soakaway is a typhoid subscription.
And think about the ground slope. Water moves downhill even under the soil, so keep the borehole on the higher side of the plot and let the soakaway sit below it, never the reverse.
Plan both positions on paper before any digging starts. On a small plot, whoever digs first without planning decides where the other one suffers.


Sand-cement render applied directly over blockwork without edge beads or movement control is guaranteed to suffer thermal crazing and capillary dampness.
Your tile adhesive is only as strong as the weakest layer beneath it. Bonding heavy porcelain tiles over gypsum/POP screed coats is a guaranteed failure.

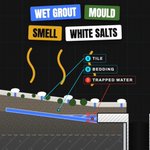
The solution is to recess the flange. Use a recess disc to rebate the substrate around the pipe. The depth of the cutout must match the exact thickness of the flange lip.
It must sit 100% level with the sloped substrate so there is zero lip blocking the fall. Apply your waterproofing membrane continuously down the fall and straight into the flange throat so subsurface moisture runs straight down the drain.


Skipping a 3mm step in your bathroom waterproofing can permanently trap liters of stagnant water under your tiles.
If a puddle flange isn’t recessed into the subfloor, it sits proud by about 3mm. Across a small 1.5m² shower area, that tiny lip alone traps 1.5 liters of water under the tile bedding before a single drop can even attempt to reach the drain.
Water doesn't flow flat, it beads up because of surface tension, a bead of water builds up to 4–5mm high before it breaks and spills over an edge.
Combine that 3mm raised edge with surface tension and the water depth has to hit roughly 6mm before it actually spills down the drain. On that same 1.5m² floor, that equals 9 liters of stagnant water sitting underneath your tile bed permanently. leading to wet grout, mould, bad smells and white salts pushing up through your tiles.


The installer applied isolated globules of mortar instead of combing a continuous bed with a notched trowel.
Skipping a 3mm step in your bathroom waterproofing can permanently trap liters of stagnant water under your tiles.
If a puddle flange isn’t recessed into the subfloor, it sits proud by about 3mm. Across a small 1.5m² shower area, that tiny lip alone traps 1.5 liters of water under the tile bedding before a single drop can even attempt to reach the drain.
Water doesn't flow flat, it beads up because of surface tension, a bead of water builds up to 4–5mm high before it breaks and spills over an edge.
Combine that 3mm raised edge with surface tension and the water depth has to hit roughly 6mm before it actually spills down the drain. On that same 1.5m² floor, that equals 9 liters of stagnant water sitting underneath your tile bed permanently. leading to wet grout, mould, bad smells and white salts pushing up through your tiles.
A dry compound and a protected foundation are the result of good design and engineering techniques, not hoping water will somehow find its way out of your gate over flat paving stones.
1/ Point source silt trapping (Beneath each rainwater downpipe)
2/ Subterranean envelope protection
(Drainage mat laid along the plinth apron isolating the foundation from surface water percolation)
3/ Pipe flow & gradient control
(pipes connected exclusively with 45-degree Y branches and swept bends to maintain laminar flow velocity)
4/ Sealed inspection chambers
5/ Compacted backfill
(Preventing future differential settlement of the interlocking pavers above)
A refrigerator pumps heat out of an insulated box. If you seal that box inside without an engineered airflow outlet, that heat has nowhere to go.
One of the hardest hurdles in entering construction trades is finding the right person who is skilled enough to train you.
Most home hazards are completely invisible until the damage is already done.
Here are 4 diagnostic tools every homeowner and renovator should use to protect their home and family's health.
1/ Thermal Imaging Camera: An absolute game changer for spotting hidden water or roof leaks before mold sets in. Point it at your walls or ceiling and any moisture intrusion will immediately show up as a distinct cold spot.
2/ RF (Radio Frequency) Meter: Measures wireless frequencies from nearby cell towers or heavy Wi-Fi signals. Use it to map out the lowest exposure areas in your house. especially your bedrooms. so you can keep your sleeping spaces in the green zone according to Building Biology guidelines.
3/ Moisture Meter: Never hang drywall over wet framing. When building, renovating or flipping, press this against your wooden studs. if it reads above 15% the wood is too wet to close up the wall. You can also press it against finished drywall near suspect windows. anything over 15% means you have a leak worth investigating.
4/ EMF (Magnetic Field) Meter: Unlike an RF meter, this detects magnetic fields caused by electrical wiring issues, breaker boxes, wall outlets or smart meters. Check your sleeping areas (especially kids' beds) to make sure the reading stays safely below 3 milligauss.


The 5 most requested features in contemporary kitchen architecture
1. Wide spanning drawers
2. Concealed appliance garages
3. Island hobs with downdraft extraction
4. Ergonomic high level ovens
5. Integrated refrigeration

You need to be alive first before you can think of design.
The dead don't design.

Checking registered professionals across 5 countries.
Why do we have so many more registered doctors than architects everywhere?
🇳🇬 Nigeria
Architects: ~5,000
Doctors: ~55k–66k licensed/practising
🇺🇸 USA
Architects: ~123k
Doctors: ~1.08 million
🇮🇹 Italy
Architects: ~152k
Doctors: ~339k
🇩🇪 Germany
Architects: ~120k
Doctors: ~397k
🇬🇧 UK
Architects: ~42k
Doctors: ~242k
Finishing sequence of a through colored monocouche scratch render.
A rigid white PVC external corner bead is fixed plumb to establish a true vertical arris and protect the vulnerable 90-degree edge from mechanical impact.
So you think you know construction?
Find out with these five questions.
1/ When running hot water lines, what type of pipe should you absolutely use instead of standard PVC?
2/ What roofing style provides the best thermal reduction for homes in tropical climates.
3/ If you are installing tiles over cement board, what adhesive must you use instead of plain Portland cement?
4/ When framing out ceilings, what material offers superior factory consistency and finish compared to site-cast POP panels?
5/ What is the purpose of an expansion tank on a water heater?
So you think you know construction?
Find out with these five questions.
What is the purpose of a P-trap under a sink?
In real estate, what does LTV stand for?
In construction and real estate, what does HVAC stand for?
How many square feet are in one square of roofing shingles?
What is the standard spacing for wall studs in residential framing?